
Updated: 30 September 2026
The Elyse Island villa collection
Three villa lines in Zone C — Grand Villa and Park Villa (detached) and Garden Villa (semi-detached) — plus River Villas in Zone B. All are three-storey low-rise homes; long-term ownership applies to Vietnamese nationals.
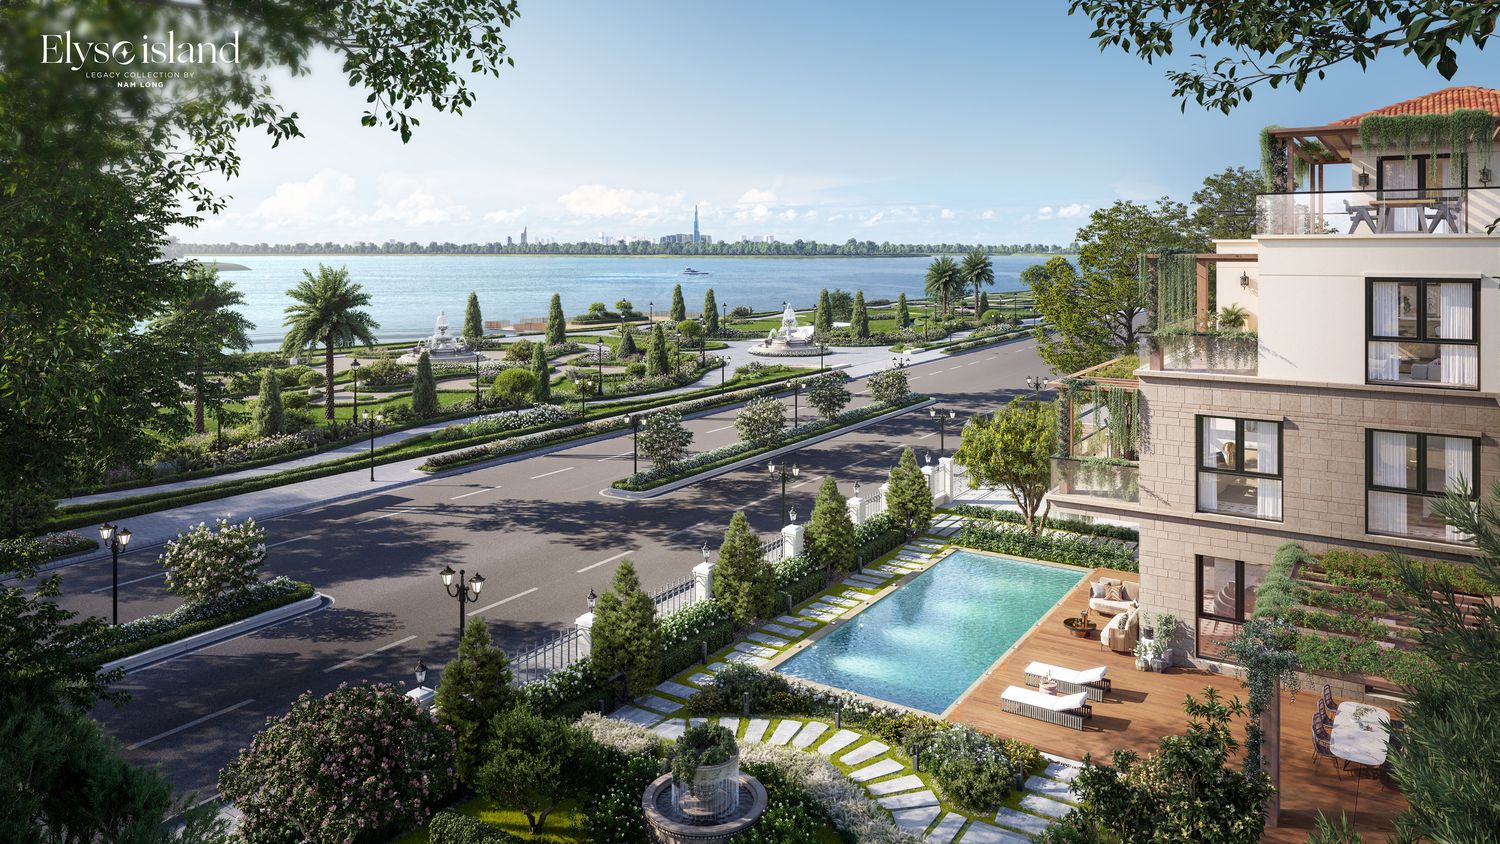
The three villa lines at a glance
| Line | Type | Land area | Gross floor area | Position |
|---|---|---|---|---|
| Grand Villa | Detached | 408.9 – 507.95 m² | 360.95 – 596.1 m² | Riverfront, private pool |
| Park Villa | Detached | 399.7 – 511.1 m² | 314 – 325 m² (GV1c, GV2) | Next to the internal park |
| Garden Villa | Semi-detached | 168 – 247.5 m² | 194 – 238 m² | Typical plot 10×20 m |
| River Villas (Zone B) | Semi-detached & detached | Per available units | Per available units | Facing the canal |
* Compiled from the typical floor plans in the developer’s materials. Floor area depends on the house type; the exact area of each plot is set in the sale and purchase contract.
Grand Villa — riverfront detached villas
The largest line, in the first row facing the river and the riverside park. Typical plots are about 20×20 m, with a private pool.
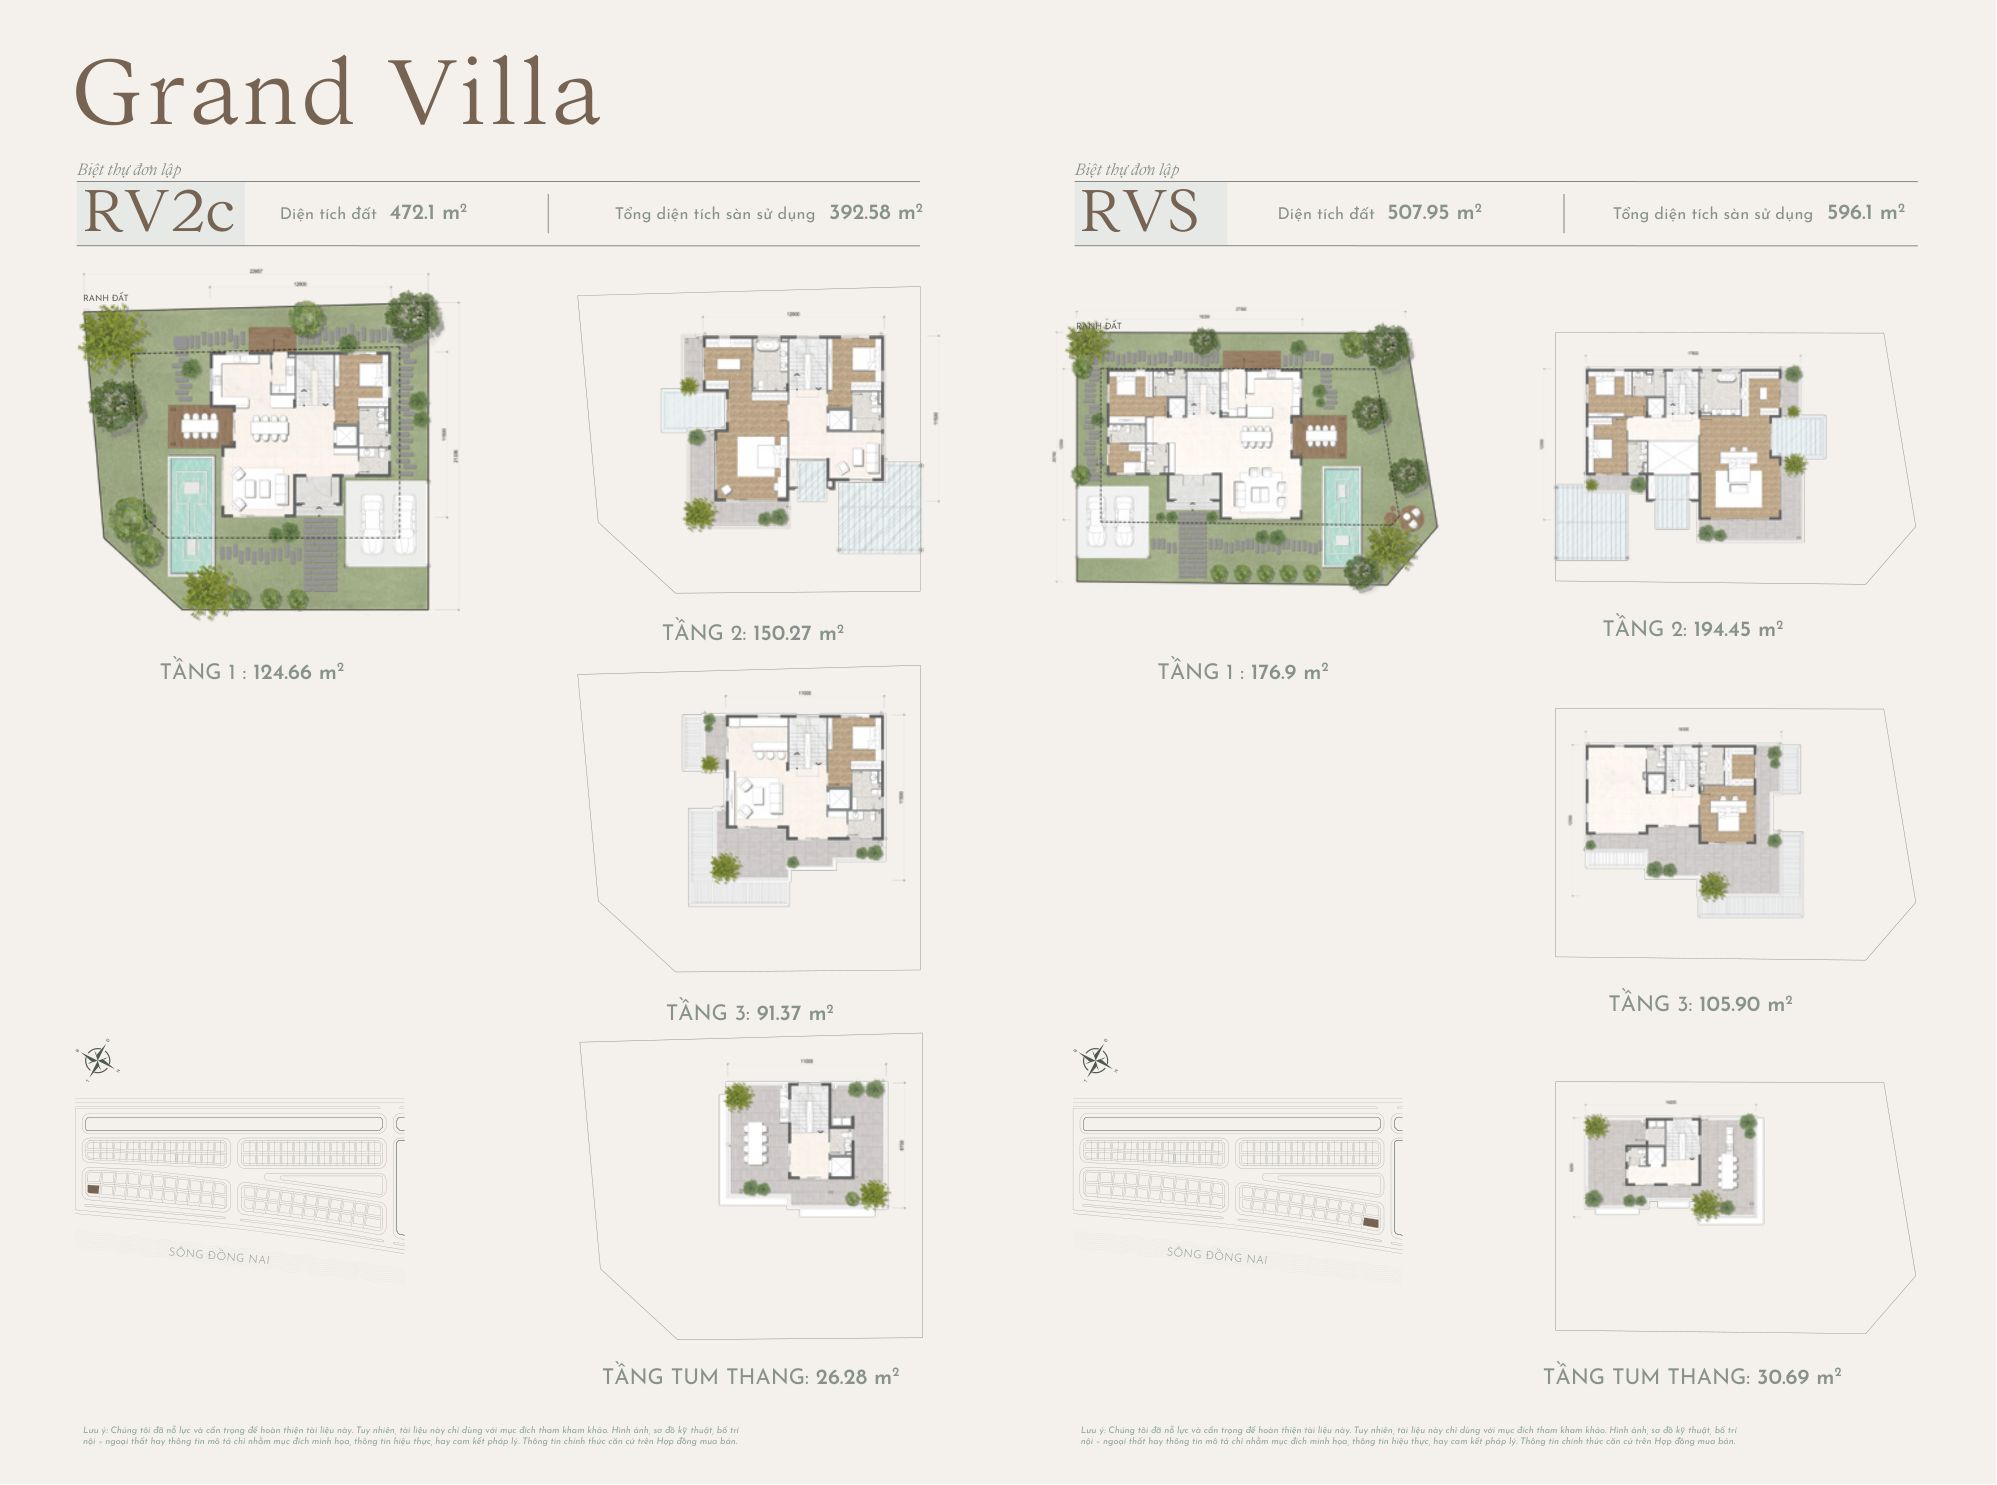
- RV1 — land 408.9 – 475.4 m², gross floor area 360.95 m², 3 storeys + roof level.
- RV2c & RVS — land up to 507.95 m², gross floor area up to 596.1 m².
Park Villa — detached villas by the park
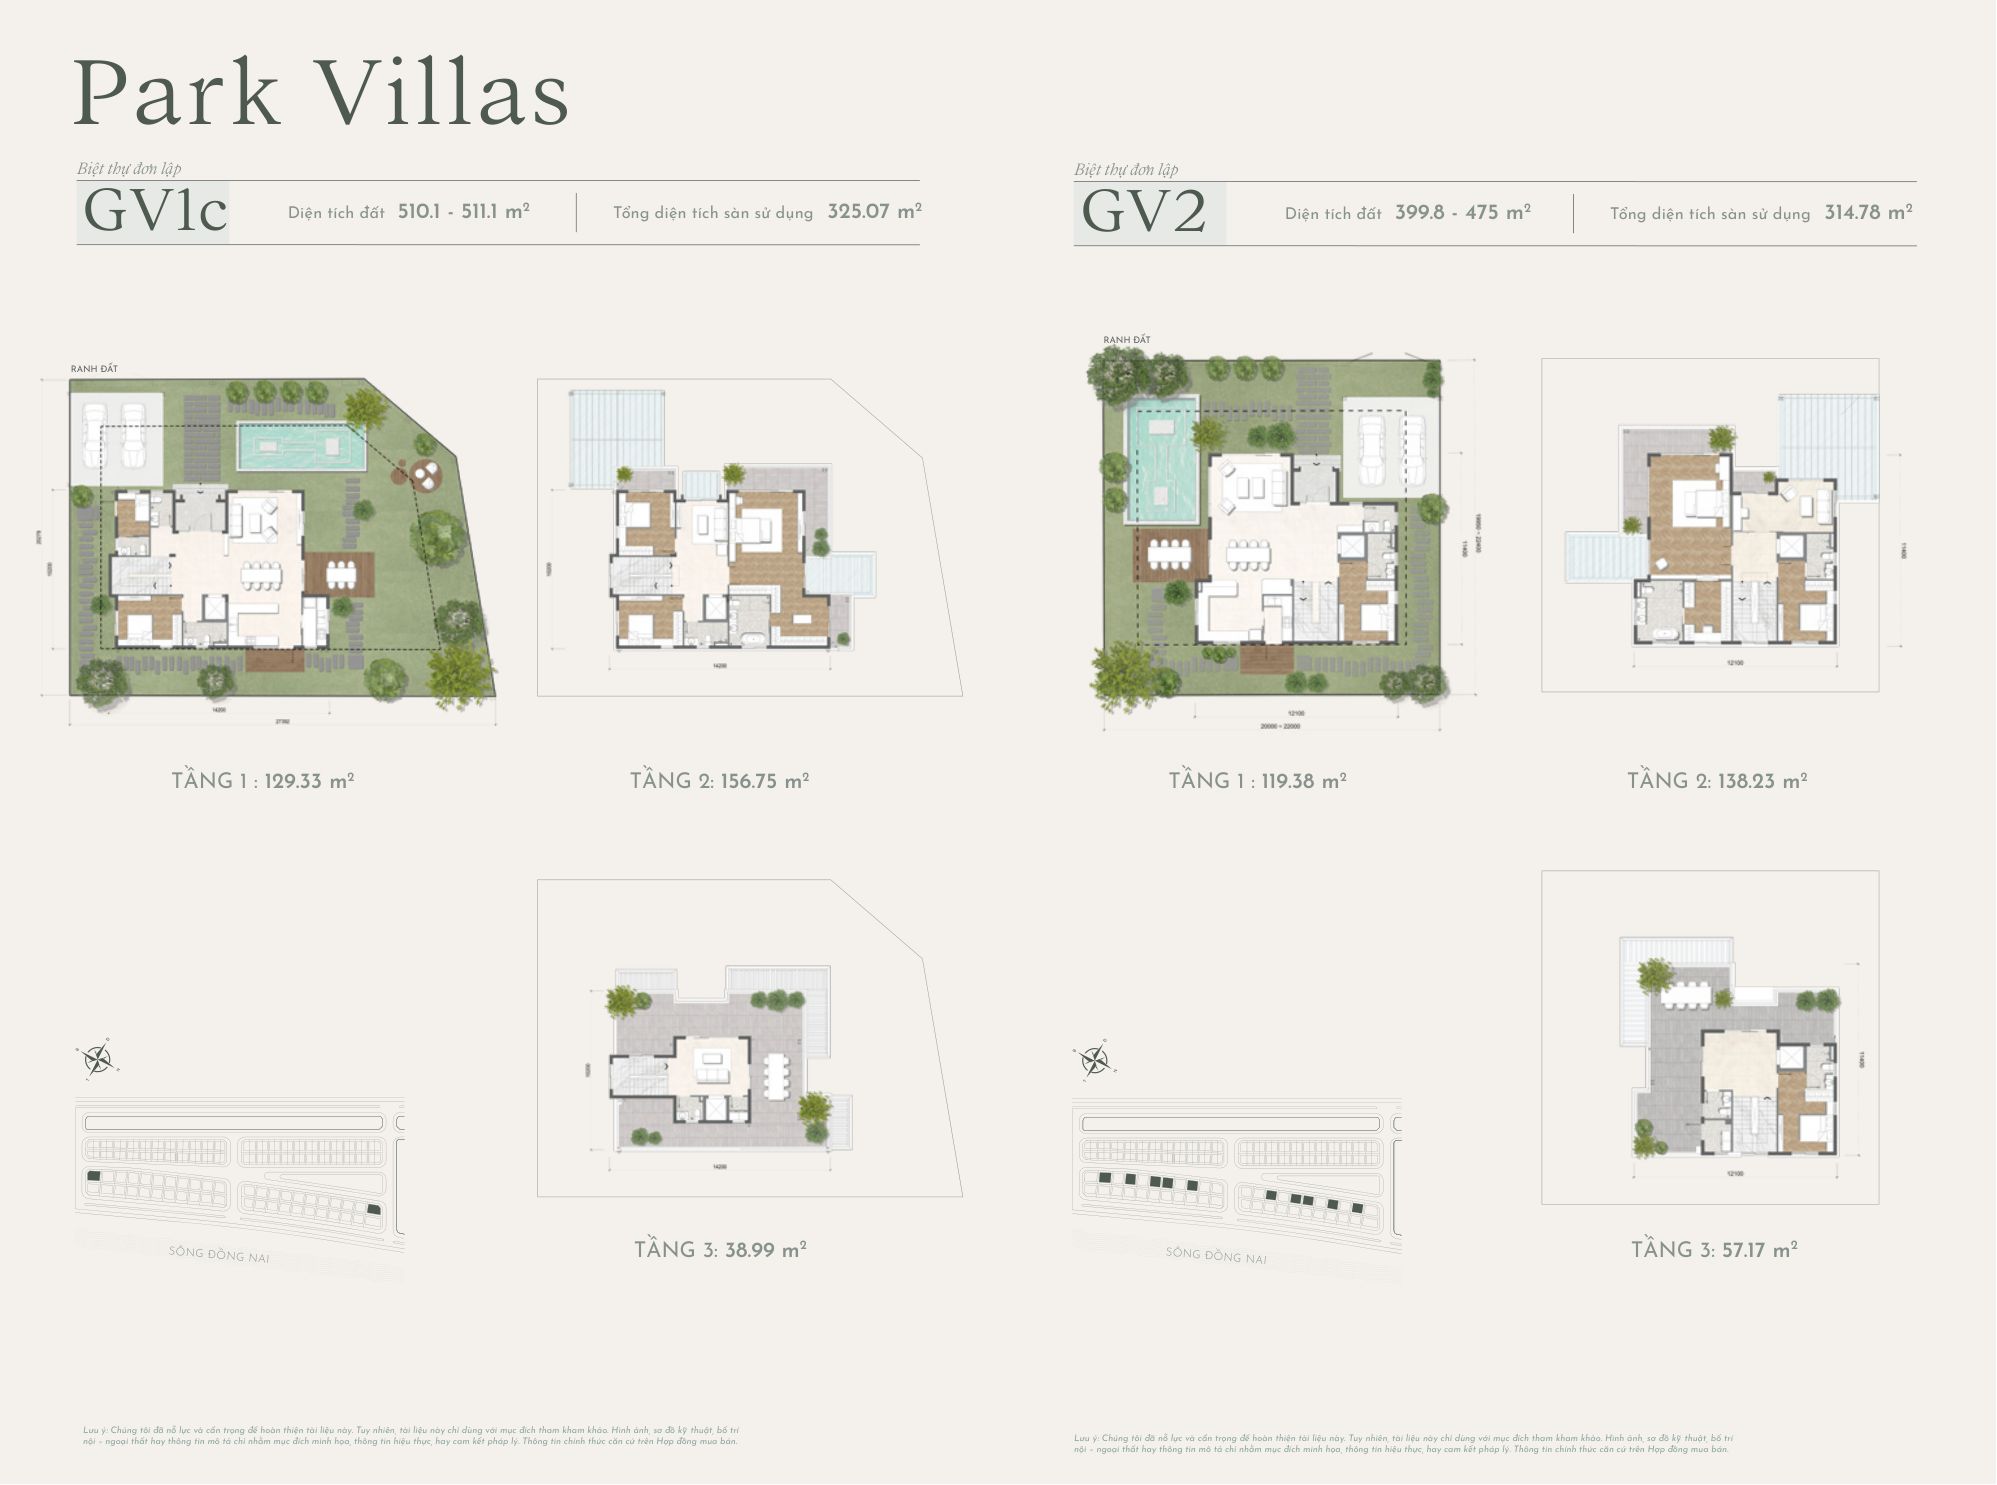
Park Villas surround the central park of Zone C. Typical plots are about 20×20 m, with three storeys and a garden.
- GV1c & GV2 — land 399.8 – 511.1 m², gross floor area 314 – 325 m².
Garden Villa — semi-detached villas
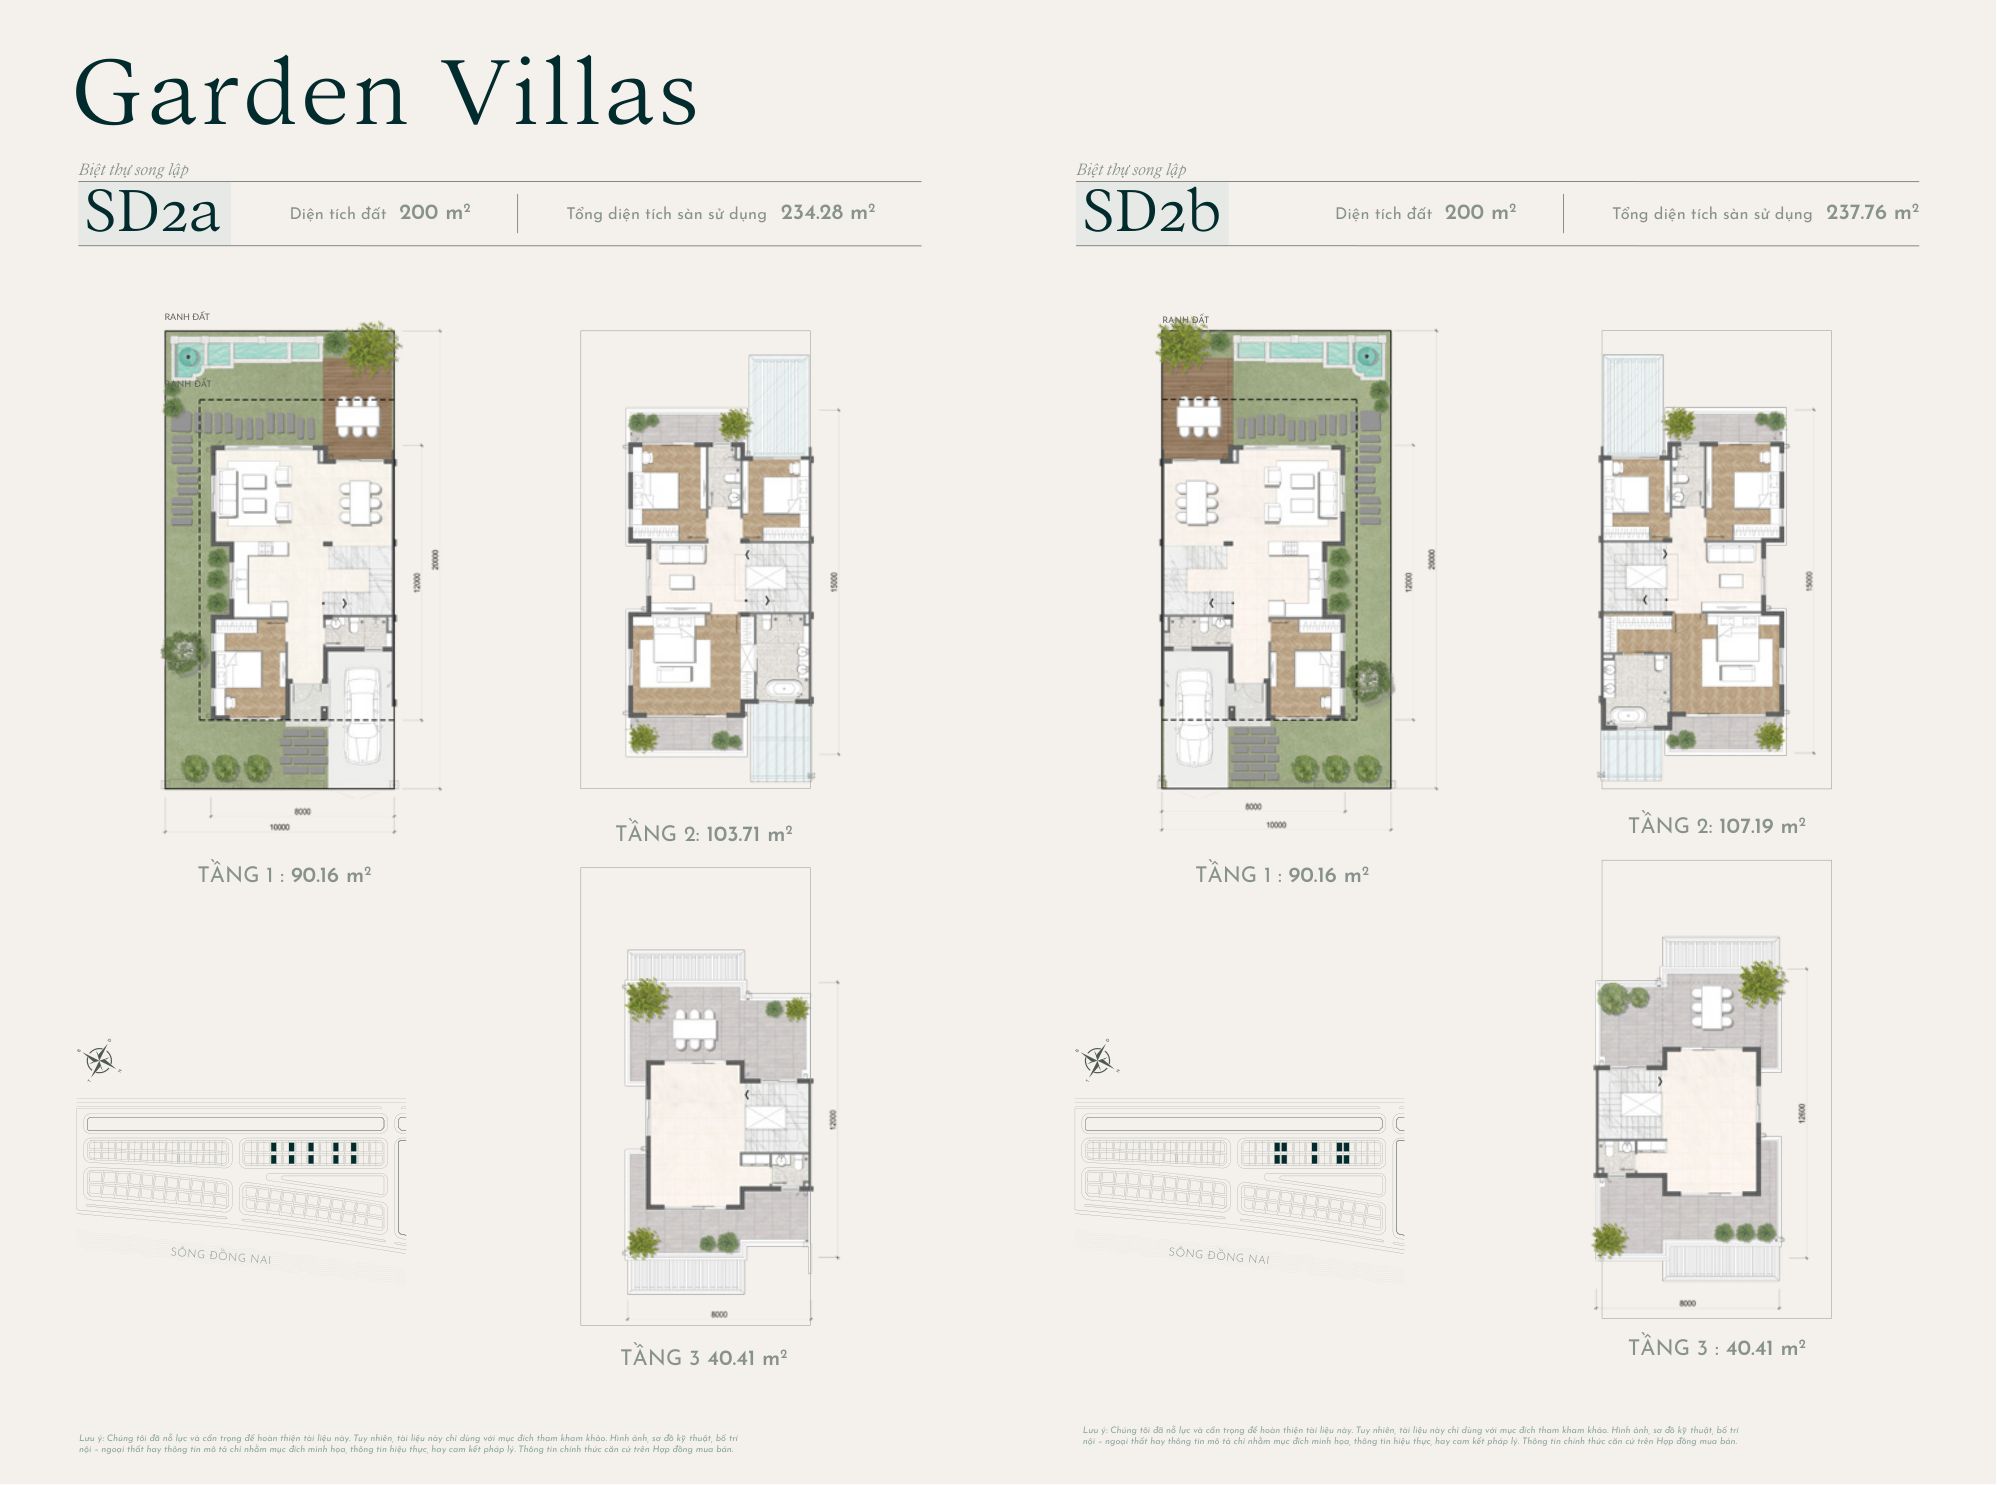
The line with the smallest plots and the entry point to the collection. Homes are arranged symmetrically, alternating two garden layouts to give the street a rhythm:
- Front garden — the building is set back 3.9 m, creating a wide garden in front of the house.
- Rear garden — 3 m front setback and a private 5 m-deep garden at the back.
- SD2a & SD2b — 10×20 m plot (200 m²), gross floor area 234 – 238 m².
- SL4b & SL5a — land 168 – 184.3 m², gross floor area 194 – 197 m².
River Villas — Zone B, facing the canal
Zone B has semi-detached and detached villas facing the canal. It is the zone with approval to sell off-plan housing (document 1078/SXD) and a bank guarantee contract. Sizes and house types depend on the units released in each phase.
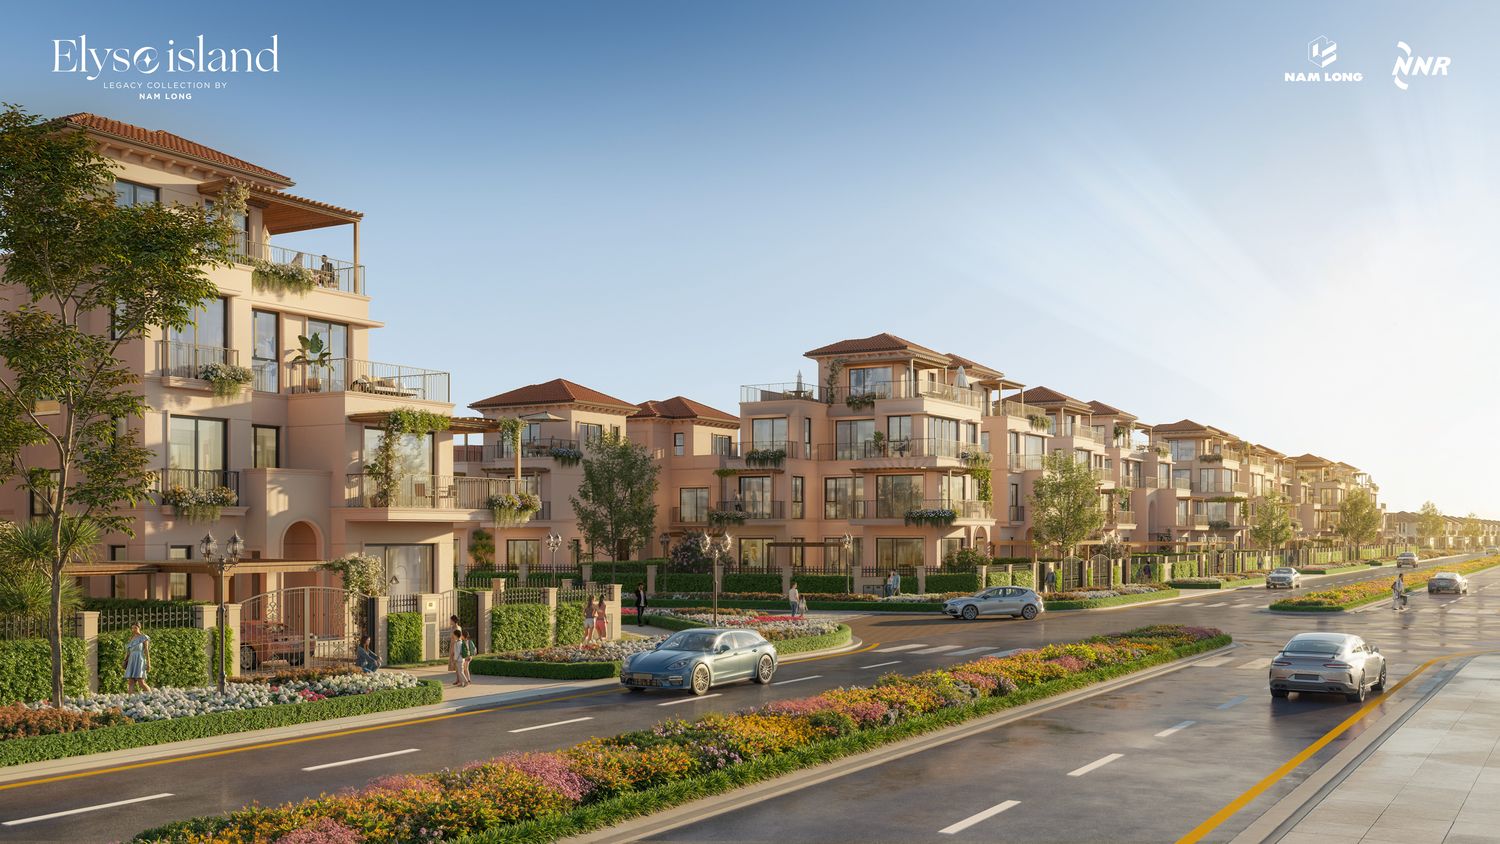
Mediterranean architecture
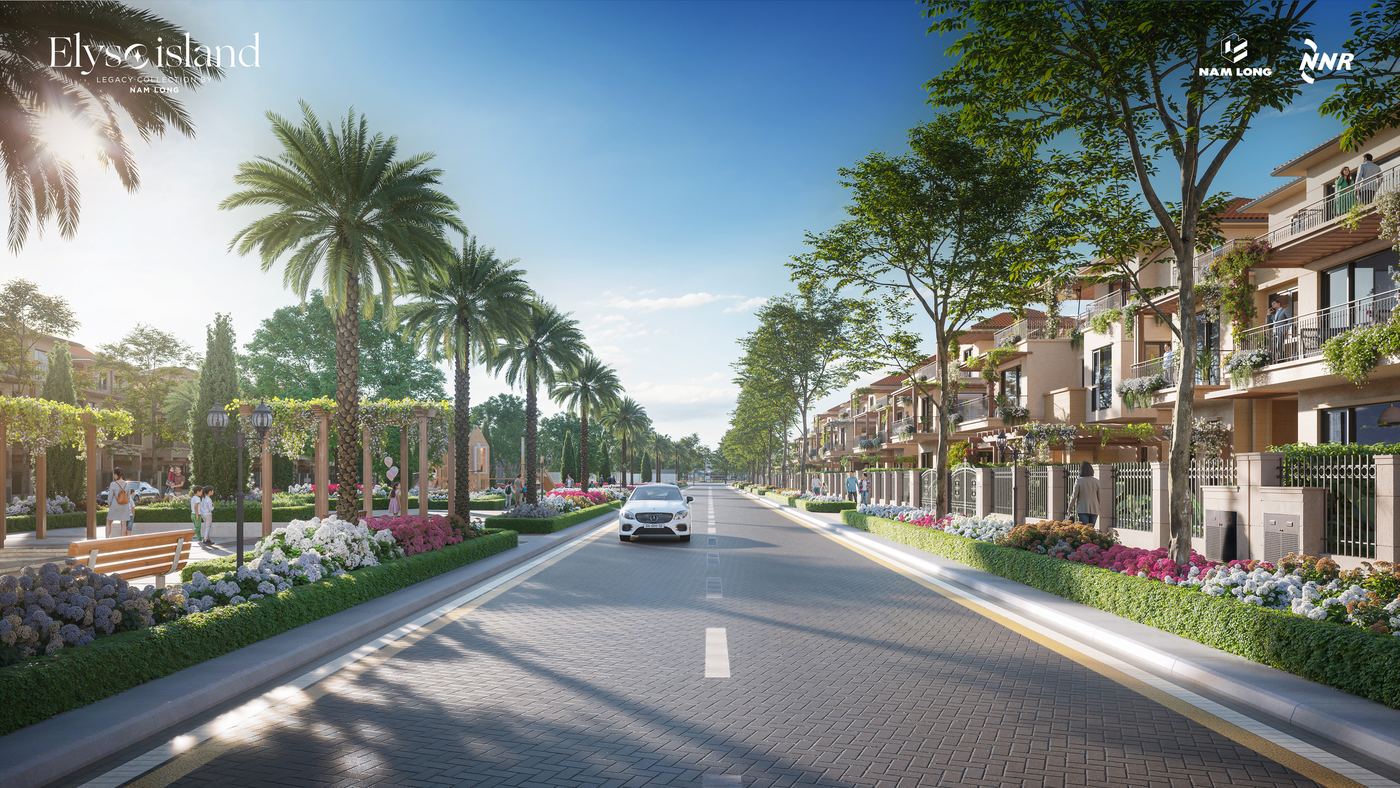
The whole collection follows a Mediterranean style built around “freedom, openness and ease”: curved verandas, rooftop pergolas, large balconies, minimal mouldings and Mediterranean-toned tiled roofs. Internal streets are lined with tall shade trees and palms.
Get the official price list & available units
Available units and sales policies change with each release. Message Happy Land on Zalo to receive the developer-issued price list, detailed plans and the legal documents for the exact plot you are interested in — free of charge. We reply in English.
Frequently asked questions
What types of villa does Elyse Island offer?
Zone C has Grand Villa (riverfront detached, land 408.9–507.95 m²), Park Villa (detached by the park, land 399.7–511.1 m²) and Garden Villa (semi-detached, land 168–247.5 m²). Zone B has semi-detached and detached River Villas facing the canal.
What is the smallest home at Elyse Island?
Garden Villa types SL4b and SL5a start from 168 m² of land with 194–197 m² of gross floor area. The typical Garden Villa plot is 10×20 m (200 m²).
Does the Grand Villa have a private pool?
Yes. The Grand Villa is the riverfront detached line with a private pool and up to 596.1 m² of gross floor area (types RV2c and RVS).
How many storeys do Elyse Island villas have?
The house types have three storeys; Grand Villa RV1 has three storeys plus a roof level. Details per type follow the developer’s floor plans.